Thank you to all of the people who were able to attend the Bluffton Villa North House Walk held in mid-July.
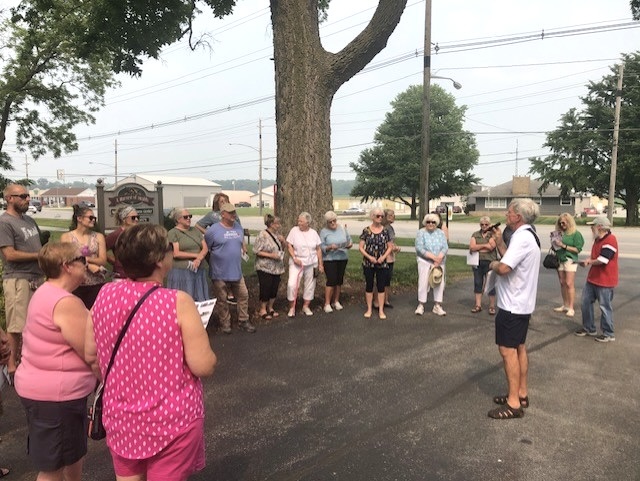
The weather was very hot and humid. The air was filled with smoke that had settled over Indiana from northern Minnesota and southern Ontario.
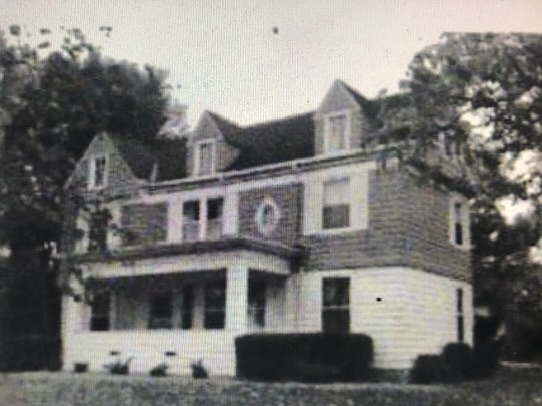
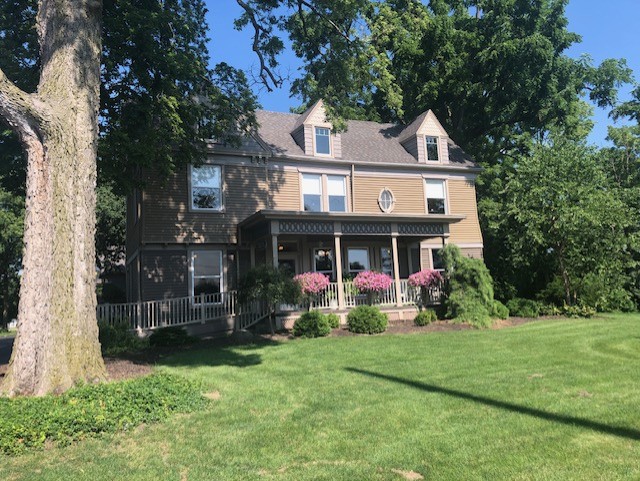
The Lent A. Williamson Residence, 760 North Main Street. The first house built in Villa North (1891) was this two story Queen Anne style design, designed by the prominent Fort Wayne architects, Wing and Mahurin. Lent A. Williamson was President of the Wells County Bank in the late 1800s.
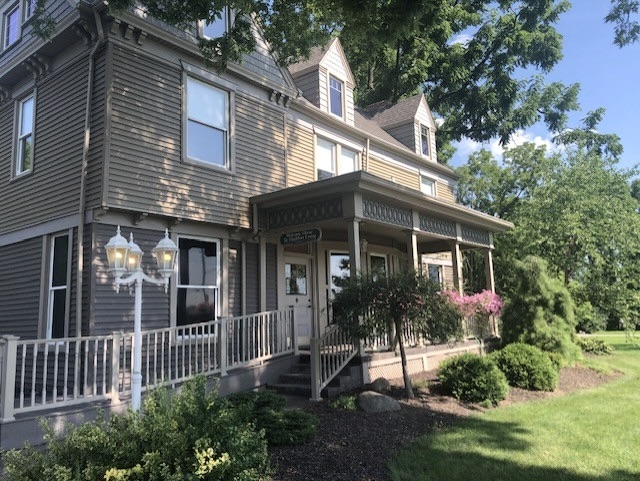
A closer look at 760 North Main Street in 2026.
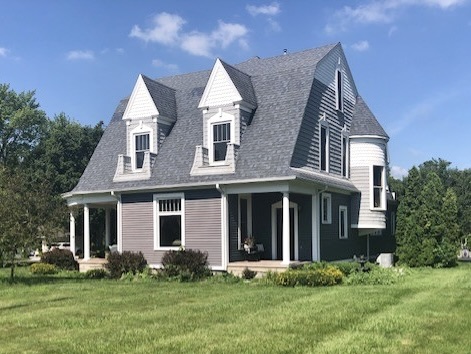
This is 734 North Main as it appears in 2026.
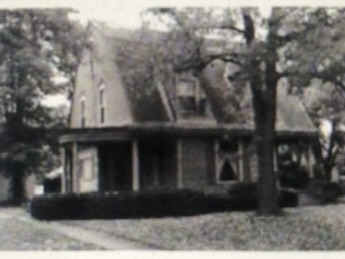
This was the home of Judge Edwin C. Vaughn at 734 North Main Street. The present gambrel roofline was constructed after lightning struck the original steeply pitched gabled roof of this two story Colonial Revival style design. The design is attributed to local architect William H. Powers (1897), who did a number of similar, yet less elaborate, residences in Bluffton. Edwin Vaughn served as mayor of Bluffton, prosecutor, and later judge (1893-1906) of the 28th Indiana Judicial Circuit, as well as Wells County attorney and President of the Wells County Bar Association.
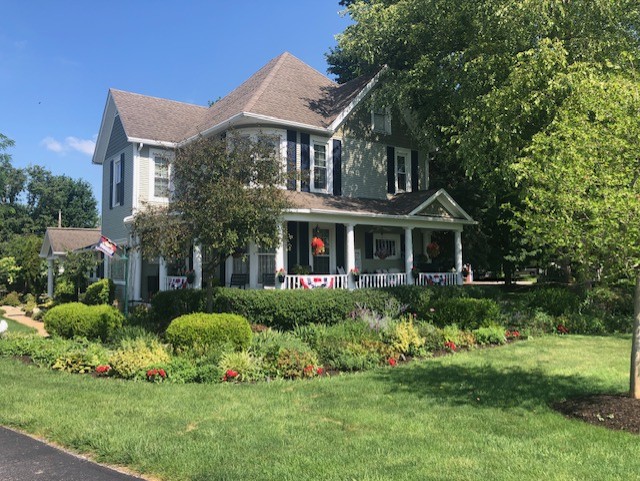
Here is 742 North Main Street in 2026.
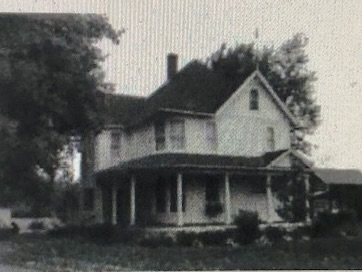
Originally this was the home of James H. Chaddock Residence, 742 North Main Street. This two story Queen Anne style design has a Colonial Revival style porch and interior details. Chaddock, who came to Bluffton in 1876 as superintendent of a woolen mill located on E. Market St., built this retirement home in 1898. The design is similar to the nearby Trostel residence, and features of both houses are similar to works by local architect and builder, William H. Powers.
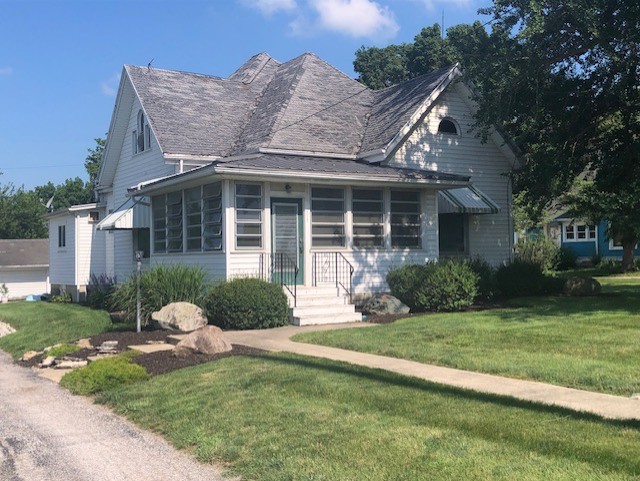
This 712 North Main Street in 2026.
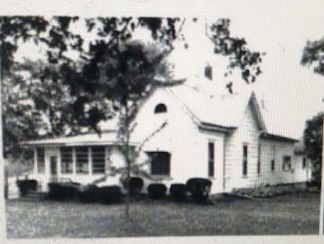
When it was built, this was the home of William J. Dustman, 712 North Main Street. This one story Queen Anne form displays some Colonial Revival features, such as a lunette window in the front gable. The house was built c. 1902 by William Dustman, who later served as Wells County Treasurer (1909-1912). During his term in public office, Dustman started, with Henry Hunsicker and W. F. Simon, a real estate and loan firm Dustman and Company with offices located in a room rented on the first floor of the Wells County Courthouse.
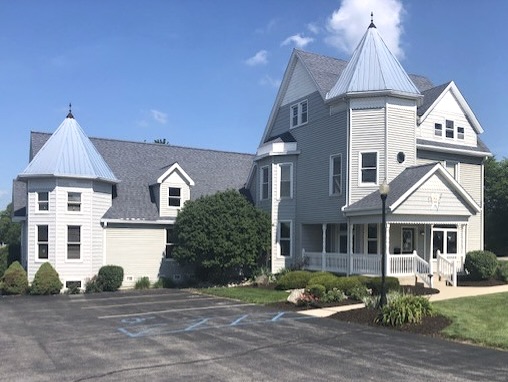
706 North Main Street in 2026.
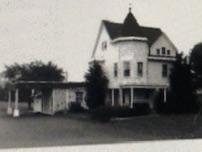
This was the home of Andrew H. Reed, 706 North Main Street Bluffton. He was a hardware merchant and built this Colonial Revival style residence in 1899, at which time he was a partner in the Cline, Zimmer, and Reed Hardware store at 115 W. Market St. The design of the Reed house is similar to the design of the John A. Morris Residence (1898) at 427 W. Wiley Ave. which was done by local architect Cuno Kibele.
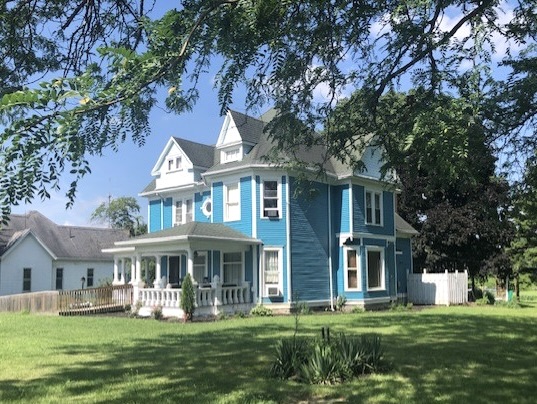
This is 718 North Main Street in 2026.
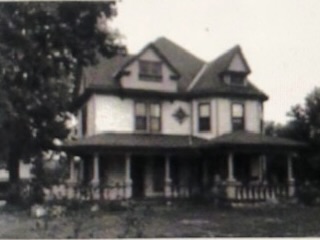
The Peter Beeler Residence, 718 North Main Street. In 1899, Peter Beeler, an Adams County resident, built this two story Colonial Revival style house for retirement. In November, the family moved in, but Peter died in January 1900. His widow and fivechildren lived in the house for several years. In 1910 the property was bought by Phanuel Mclntire, a retired Jackson Township farmer. McIntire served as a Wells County Commissioner (1888 to 1890) and as Bluffton’s first 1st District Councilman later (1901-1906). The house design suggests it was done by local architect William H. Powers.
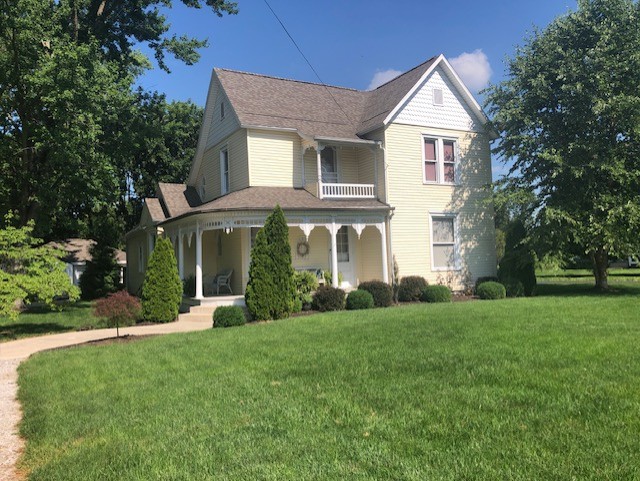
House as in appears in 2026
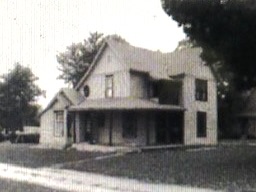
This was the John Trostel Residence, 730 North Main Street. This two story ell-shaped Queen Anne style design features a second story loggia on its facade above a Colonial Revival style porch. The Trostel and Chaddock residences are similar to works of local architect William H. Powers. John Trostel was proprietor of a livery barn and served as Wells County Surveyor (1895-1898). Trostel built his home in Villa North c. 1893, and his residence probably influenced brother-in-law, Edwin Vaughn, to build next door.
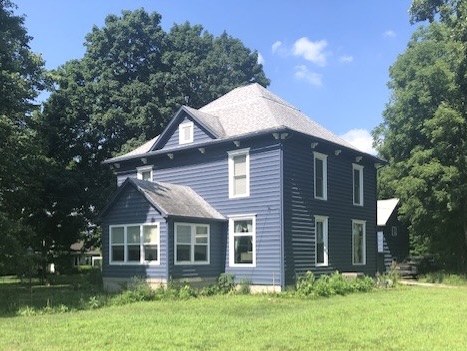
House as in appears in 2026.
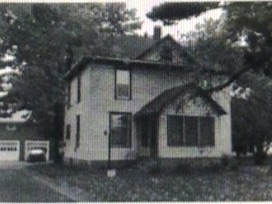
The Amos G. King Residence, 750 North Main Street. This two story design combines an Italianate form with Colonial Revival details. Alvin J. Stewart, local civil engineer, designed and built the house for his daughter and her husband Amos King in 1894.Although Stewart was a resident of Bluffton from 1871 and was active as a local builder and architect, only this residence and his own home at 420 W. Market St. in Bluffton (1882), which is the present Wells County Historical Society Museum, have been identified as Stewart designs. King and Stewart were partners in the Bluffton Creamery, and King was later elected Wells County Treasurer (1901-1904).


Leave a Reply